
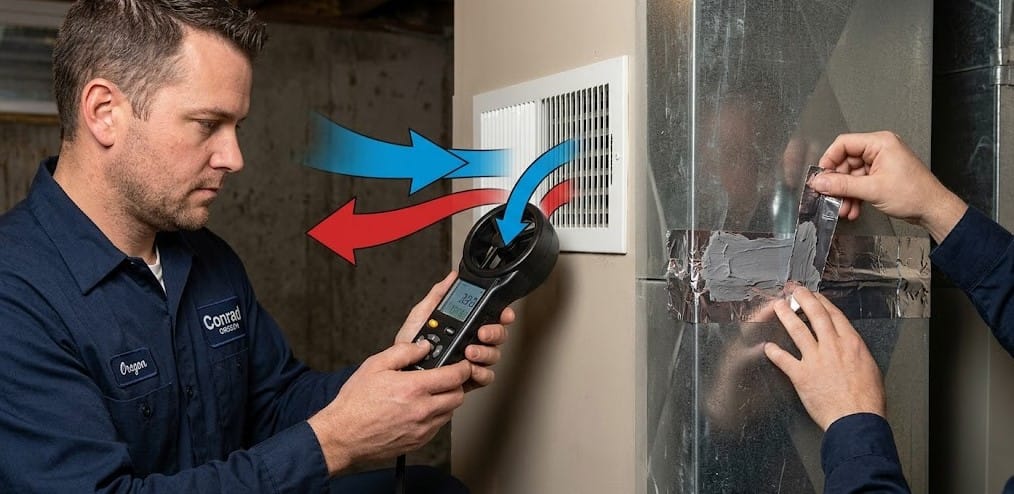
If your second floor runs noticeably warmer than the first, your heating system isn’t broken. It’s unbalanced. That’s a different problem — and in most Oregon homes, it doesn’t require new equipment to fix.
Here’s what’s actually happening, and what to do about it.
First, the Physics — and Why It’s Worse Than You Think
Warm air is less dense than cold air. It rises. That’s not a malfunction; it’s thermodynamics, and no furnace on the market eliminates it completely.
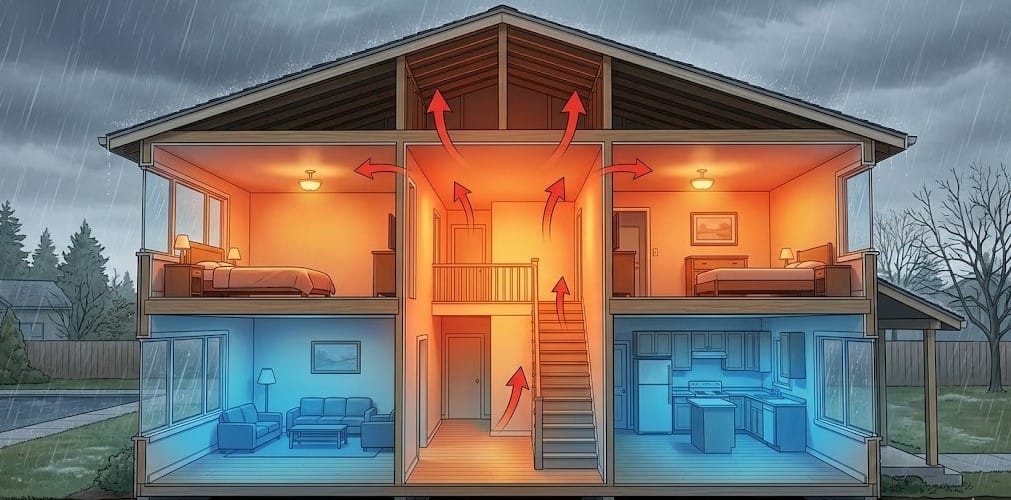
In a two-story house, this creates what HVAC technicians call the stack effect: as your heating system warms the lower level, that heat migrates upward and pools on the second floor. Your first floor cools back down. The system kicks on again. Cycle repeats — and the upper bedrooms gradually outrun the thermostat while the living room stays perfectly comfortable.
Why Oregon Winters Make the Stack Effect Worse
In California, the upstairs-downstairs problem mostly shows up in summer with the AC. In Oregon, it runs the other direction — October through April, your furnace is the one doing the heavy lifting, and the stack effect works against you the entire heating season.
Damp Pacific Northwest air holds heat differently than dry inland air. On a standard January afternoon in the Willamette Valley — 38°F and raining — the temperature differential between your first and second floor can quietly stretch to 10–12°F while your thermostat reads exactly what you set it to. Downstairs: comfortable. Upstairs bedrooms: stuffy and overheated by 9 PM. Second floor too hot to sleep in, first floor barely hitting the setpoint.
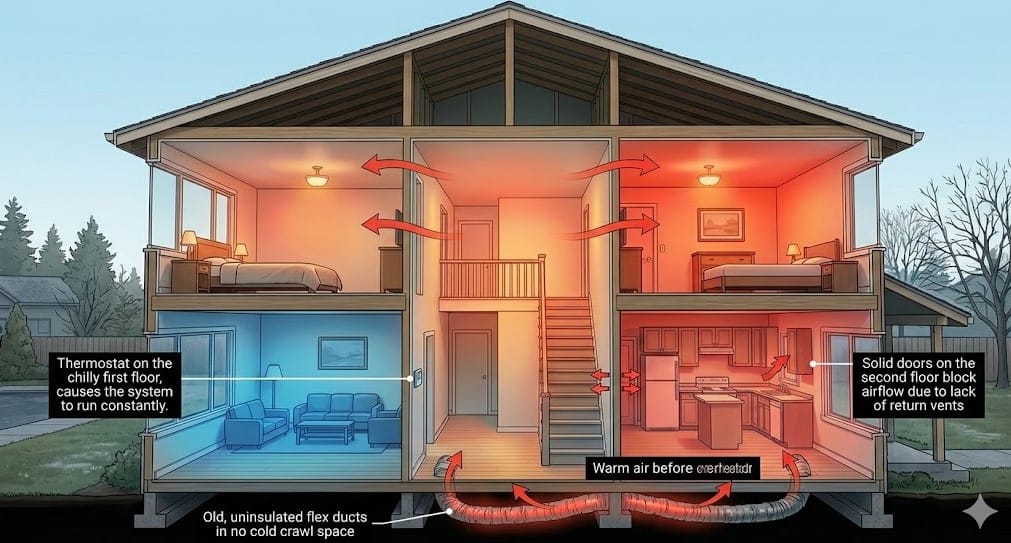
Oregon’s older housing stock adds another layer. Ranch-style and split-level homes built in the 1970s and 80s often have flex ductwork running through unconditioned crawl spaces. That duct material degrades. Moisture gets in. The foil-backed insulation delaminates from the outside in, and by the time the system is 20 years old, you’re losing conditioned air before it ever reaches the upstairs registers. You can’t see it happening. But you can feel it every winter.
Four System Problems That Make the Gap Worse
Physics explains a 4–5°F difference between floors. Anything larger than that is usually a system problem — not nature doing what nature does.
The Thermostat Is on the Wrong Floor
Most thermostats live downstairs, near the living room or main hallway. That location made sense when the house was designed. For temperature balance across two floors, it’s a real liability.
When the first floor hits its setpoint, the furnace shuts off — regardless of what’s happening upstairs. The second floor never gets enough run time to equalize. Set the thermostat to 70°F, and it’s not uncommon to find 78°F in the upstairs bedrooms by late evening. This is the most frequently overlooked cause, and it costs nothing to diagnose.
Dampers Haven’t Been Touched Since Installation
Dampers are metal baffles inside your ductwork that control how much airflow goes to each branch. They’re set once during installation — for a theoretical “average” home in a theoretical “average” climate — and then left alone indefinitely.
Your home isn’t average. Duct runs on the second floor are longer. Heat behavior in a damp Oregon winter differs from a dry Colorado one. If nobody has adjusted those dampers in a decade, they’re almost certainly not optimized for how you actually use the house.
Duct Runs Are Losing Heat Before It Arrives Upstairs
Here’s a number most HVAC articles skip entirely: uninsulated ductwork loses roughly 5°F per 10 feet of run length in a cold attic or crawl space. A 25-foot duct run to an upstairs bedroom — common in Oregon ranch homes with the furnace in a basement or attached garage — can shed 10–12°F before the air exits the register.
The air arrives barely warmer than the room it’s trying to heat. The room never gets there. Meanwhile, the short duct runs on the first floor deliver full-temperature air in seconds. The gap compounds with every heating cycle. Nobody notices until the complaints start.
No Return Air Path Upstairs
Supply vents push warm air in. Return vents pull stale air back to the furnace for reheating. Many two-story homes have solid return air paths on the first floor — and almost none on the second.
Without a return, pressure builds upstairs. The system can’t circulate efficiently. Warm air has nowhere to go, so it just sits there, getting hotter. This is the least obvious cause on this list, and the one most homeowners are never told about.
The 8–10°F Rule: Normal or a Problem?
This is the benchmark nobody spells out clearly. Grab a digital thermometer with a remote sensor — the kind that runs about $15 at any hardware store — and measure both floors simultaneously during an active heating cycle. Do it twice, on different days.
| Temperature Gap Between Floors | What It Means |
| Less than 5°F | Normal stack effect. No action needed. |
| 5–10°F | Likely a damper, thermostat, or filter issue. Start with the DIY steps below. |
| More than 10°F | Structural system problem — duct leaks, missing returns, or undersized equipment. Time to call a technician. |
That number is your starting point. Everything else flows from it.
What You Can Try Yourself — In Order of Effort
Work through these in sequence before calling anyone.
Step 1: Adjust the Dampers
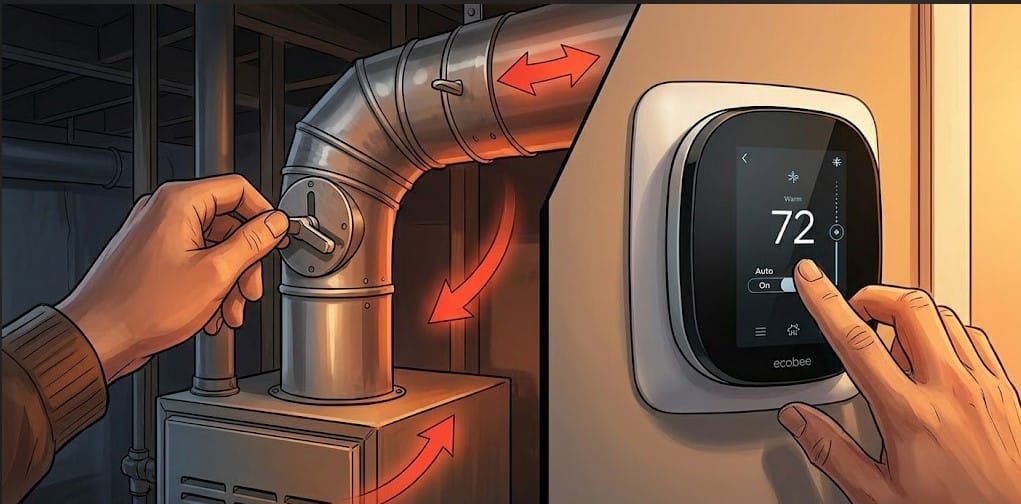
Most dampers sit within 3–5 feet of the main trunk line coming off the furnace — look for a round metal duct section with a flat lever on the outside.
- Lever parallel to the duct = open
- Lever perpendicular to the duct = closed
For an overheated second floor, partially close the dampers on first-floor branch runs: 30–40% closed is a reasonable starting point. Then give the system two or three full heating cycles before re-measuring.
One thing to avoid: don’t close more than two or three branches at once. Restricting too many runs simultaneously forces the furnace to overpressurize, stresses the blower motor, and can trip the high-limit switch. Adjust gradually.
Step 2: Switch the Fan from “Auto” to “On”
On your thermostat, “auto” means the fan only runs when the furnace is actively firing. “On” means it circulates air continuously — even between heat cycles.
In dry climates, this is a minor tweak. In Oregon’s damp winters, continuous circulation actively prevents temperature stratification from building up between floors overnight. Most furnace blowers draw 300–500 watts when running. That’s less than a space heater, and it’s working for you the entire time.
Step 3: Seal the Visible Duct Gaps
Check accessible ductwork in the basement, crawl space, or attic for separations at joints, unsealed branch takeoffs, or sections where the insulation has slipped.
Use metallic foil tape — not the cloth “duct tape” sold at hardware stores. Regular duct tape dries out in cold temperatures, shrinks, and peels off within 12–18 months. Metallic foil tape holds indefinitely and costs about $12 a roll. This is one of those fixes where the cheap option is actually the right one.
When the DIY Steps Don’t Close the Gap
If you’ve worked through the above and the temperature difference is still over 8°F, you’re dealing with something structural. A lever adjustment won’t get you there.
Airflow balancing diagnostic — A technician uses an anemometer or flow hood to measure actual CFM at each register, maps where the system is over- or under-delivering, and adjusts accordingly. Sometimes that means adding new balancing dampers to specific branch runs. In Oregon, expect to pay $150–$300 for a full diagnostic and adjustment. It’s usually a two-hour job. It’s also the fix that actually works when manual damper guesswork doesn’t get the job done.
Zoning system installation — Two separate thermostats, two sets of motorized dampers, each floor controlled independently. The furnace can now run different setpoints on different schedules. Cost in Oregon: $1,500–$4,000 depending on zones, duct configuration, and whether the existing system needs modification. It’s not cheap. But for older two-story homes where nothing else fully solves it, zoning is usually the right long-term answer.
Duct sealing and pipe insulation — If the diagnostic finds significant leakage in your crawl space or attic, professional sealing with mastic compound or aerosol Aeroseal typically runs $600–$1,200 for a whole-house treatment. Adding insulation to bare or degraded flex duct runs adds $200–$500 depending on length. Oregon’s damp crawl spaces destroy flexible duct insulation faster than almost anywhere else in the country. If your ducts haven’t been inspected in 15 years, assume there’s leakage — it’s just a question of how much.
FAQ
Is it normal for the upstairs to always be hotter?
A 3–5°F difference is normal physics. The stack effect is real and it doesn’t go away entirely. Anything past 8°F, though — that’s the system underperforming, not nature running its course.
Why is my upstairs hotter in winter, not just summer?
Same physics, opposite direction. Your furnace heats from the bottom up, and the stack effect carries that warm air upstairs before the first-floor thermostat registers it. The second floor gets more than its share. Every heating cycle. Oregon winters last six months, so the problem has a lot of time to compound.
Will closing the downstairs vents push more heat upstairs?
No — and it can damage your system over time. Closing supply vents increases static pressure inside the ductwork, which strains the blower motor and can cause the heat exchanger to overheat. If you want to redirect airflow, adjust the dampers inside the duct, not the registers at the face of the vents. Different mechanism, different result.
How much does it cost to fix uneven heating in Oregon?
Depends entirely on what’s causing it. Damper adjustment: free, if you do it yourself. Professional airflow balancing: $150–$300. Duct sealing: $600–$1,200. Zoning system: $1,500–$4,000. Most homes land in the first two categories — the system just needs to be rebalanced, not replaced.
Can a smart thermostat fix the temperature difference?
It can help. Ecobee and the Honeywell T6 Pro both support remote temperature sensors — place one in an upstairs room and use it as the control point instead of the downstairs hallway sensor. That alone can reduce the gap significantly. But a smart thermostat won’t fix leaky ducts or a broken damper. It compensates for the symptom. If you want to fix the actual cause, start with the diagnostic steps above.If the temperature difference in your Oregon home is past the “normal” range and the DIY steps haven’t closed it, the problem is in the ductwork or system balance — and that’s exactly what Conrad Oregon’s HVAC team works on. We service the Willamette Valley and surrounding areas. Schedule a diagnostic and find out what’s actually happening in your system.

 (503) 785-9715